 Sale
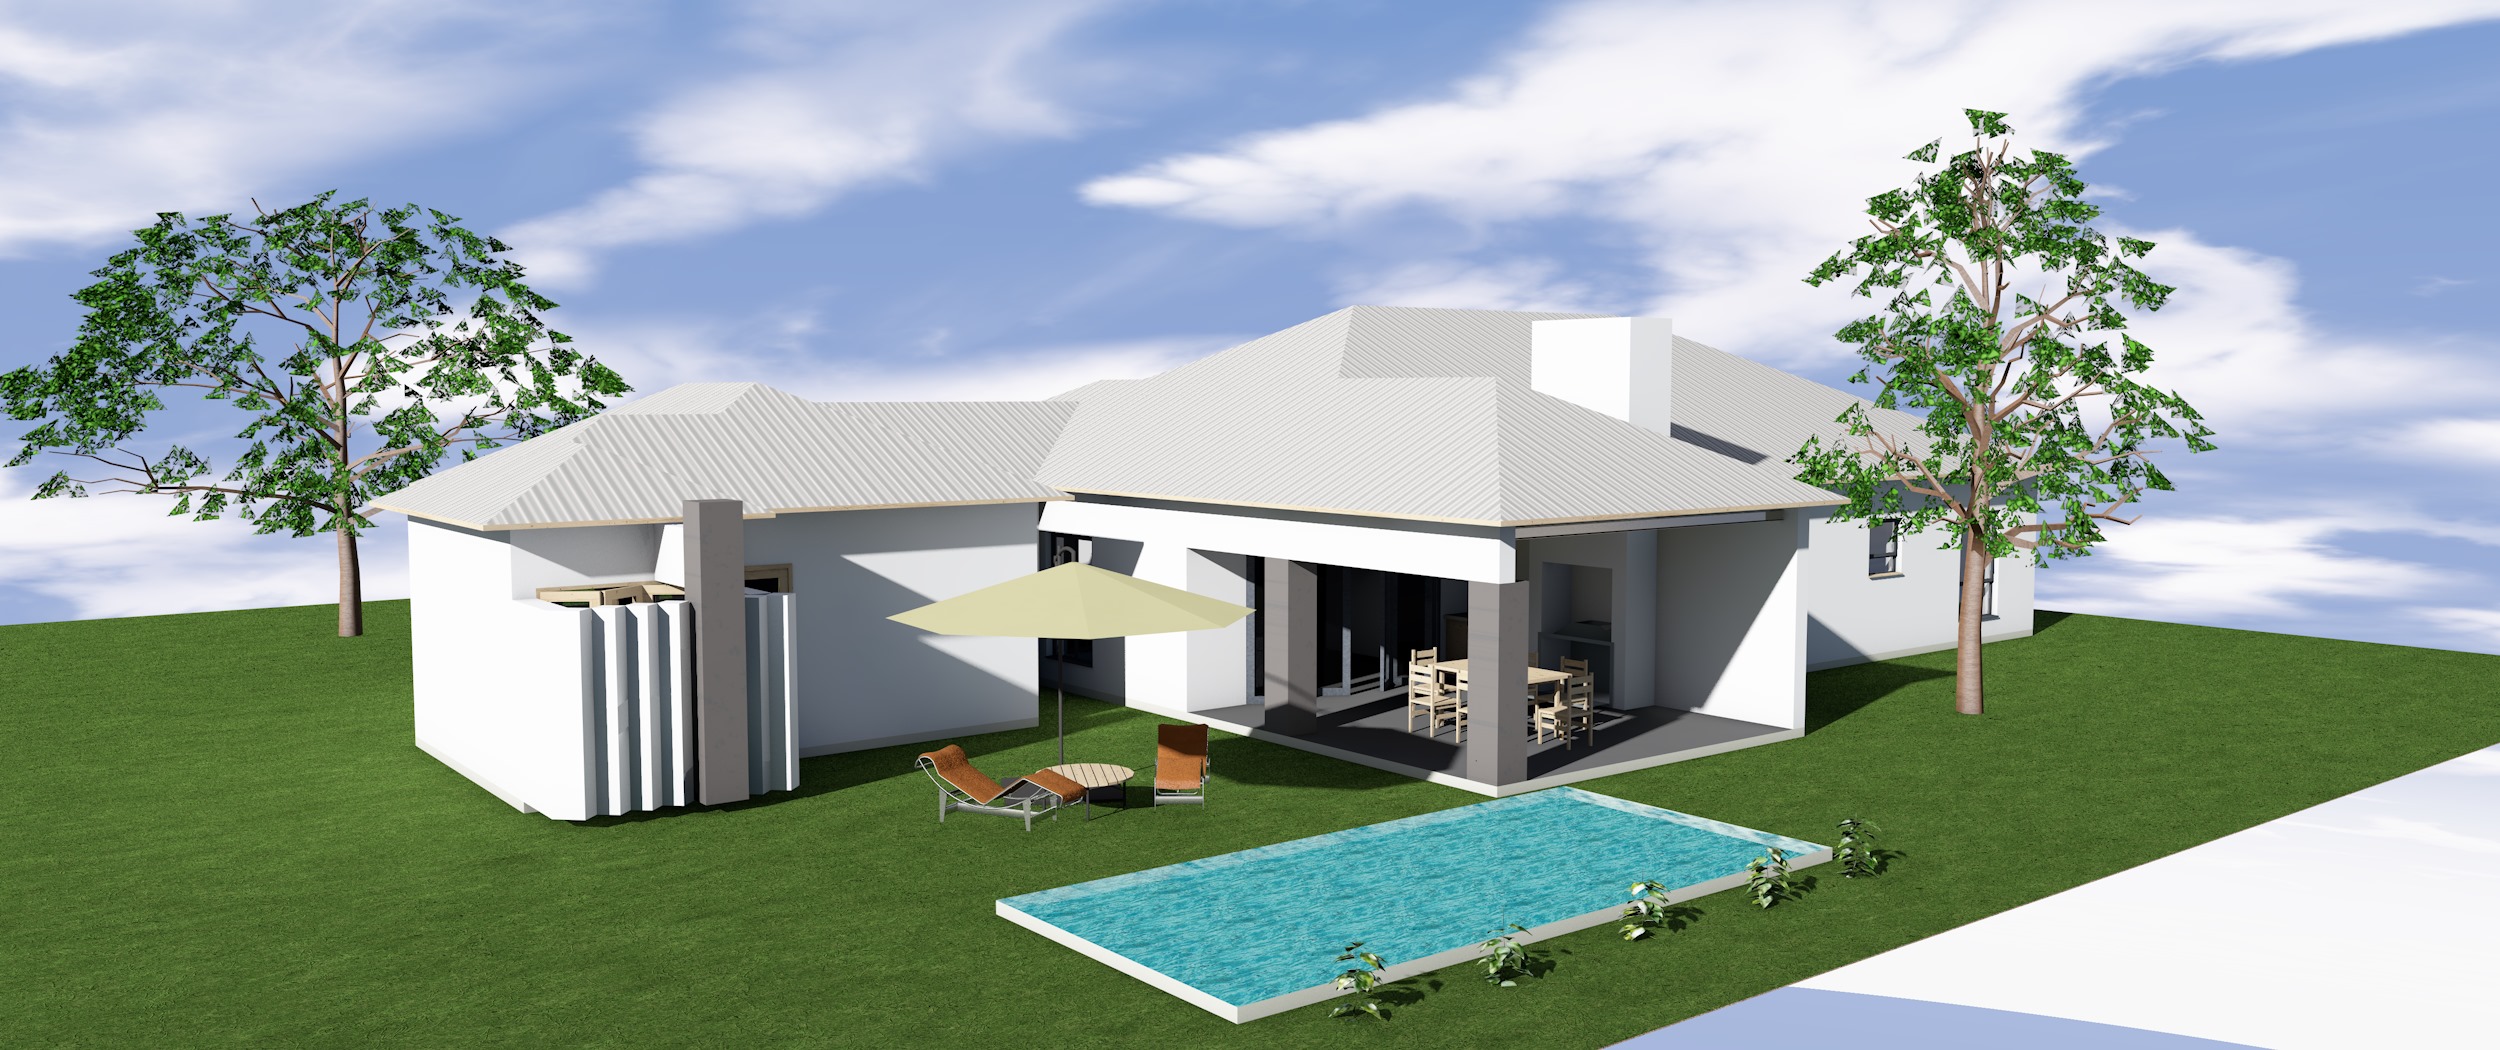
Sale3 bedroom house – TDP1020MH
R2210,00R1105,00

Architectural template house plans
With SA House Plans you are able to purchase complete sets of architectural Template house plans at a fraction of the cost the design of new building plans.
Qualified architects registered with the SACAP
All plans are in Metric Dimension
CAD Drawing, PDF Files, 3D Views
Shop plans
Sale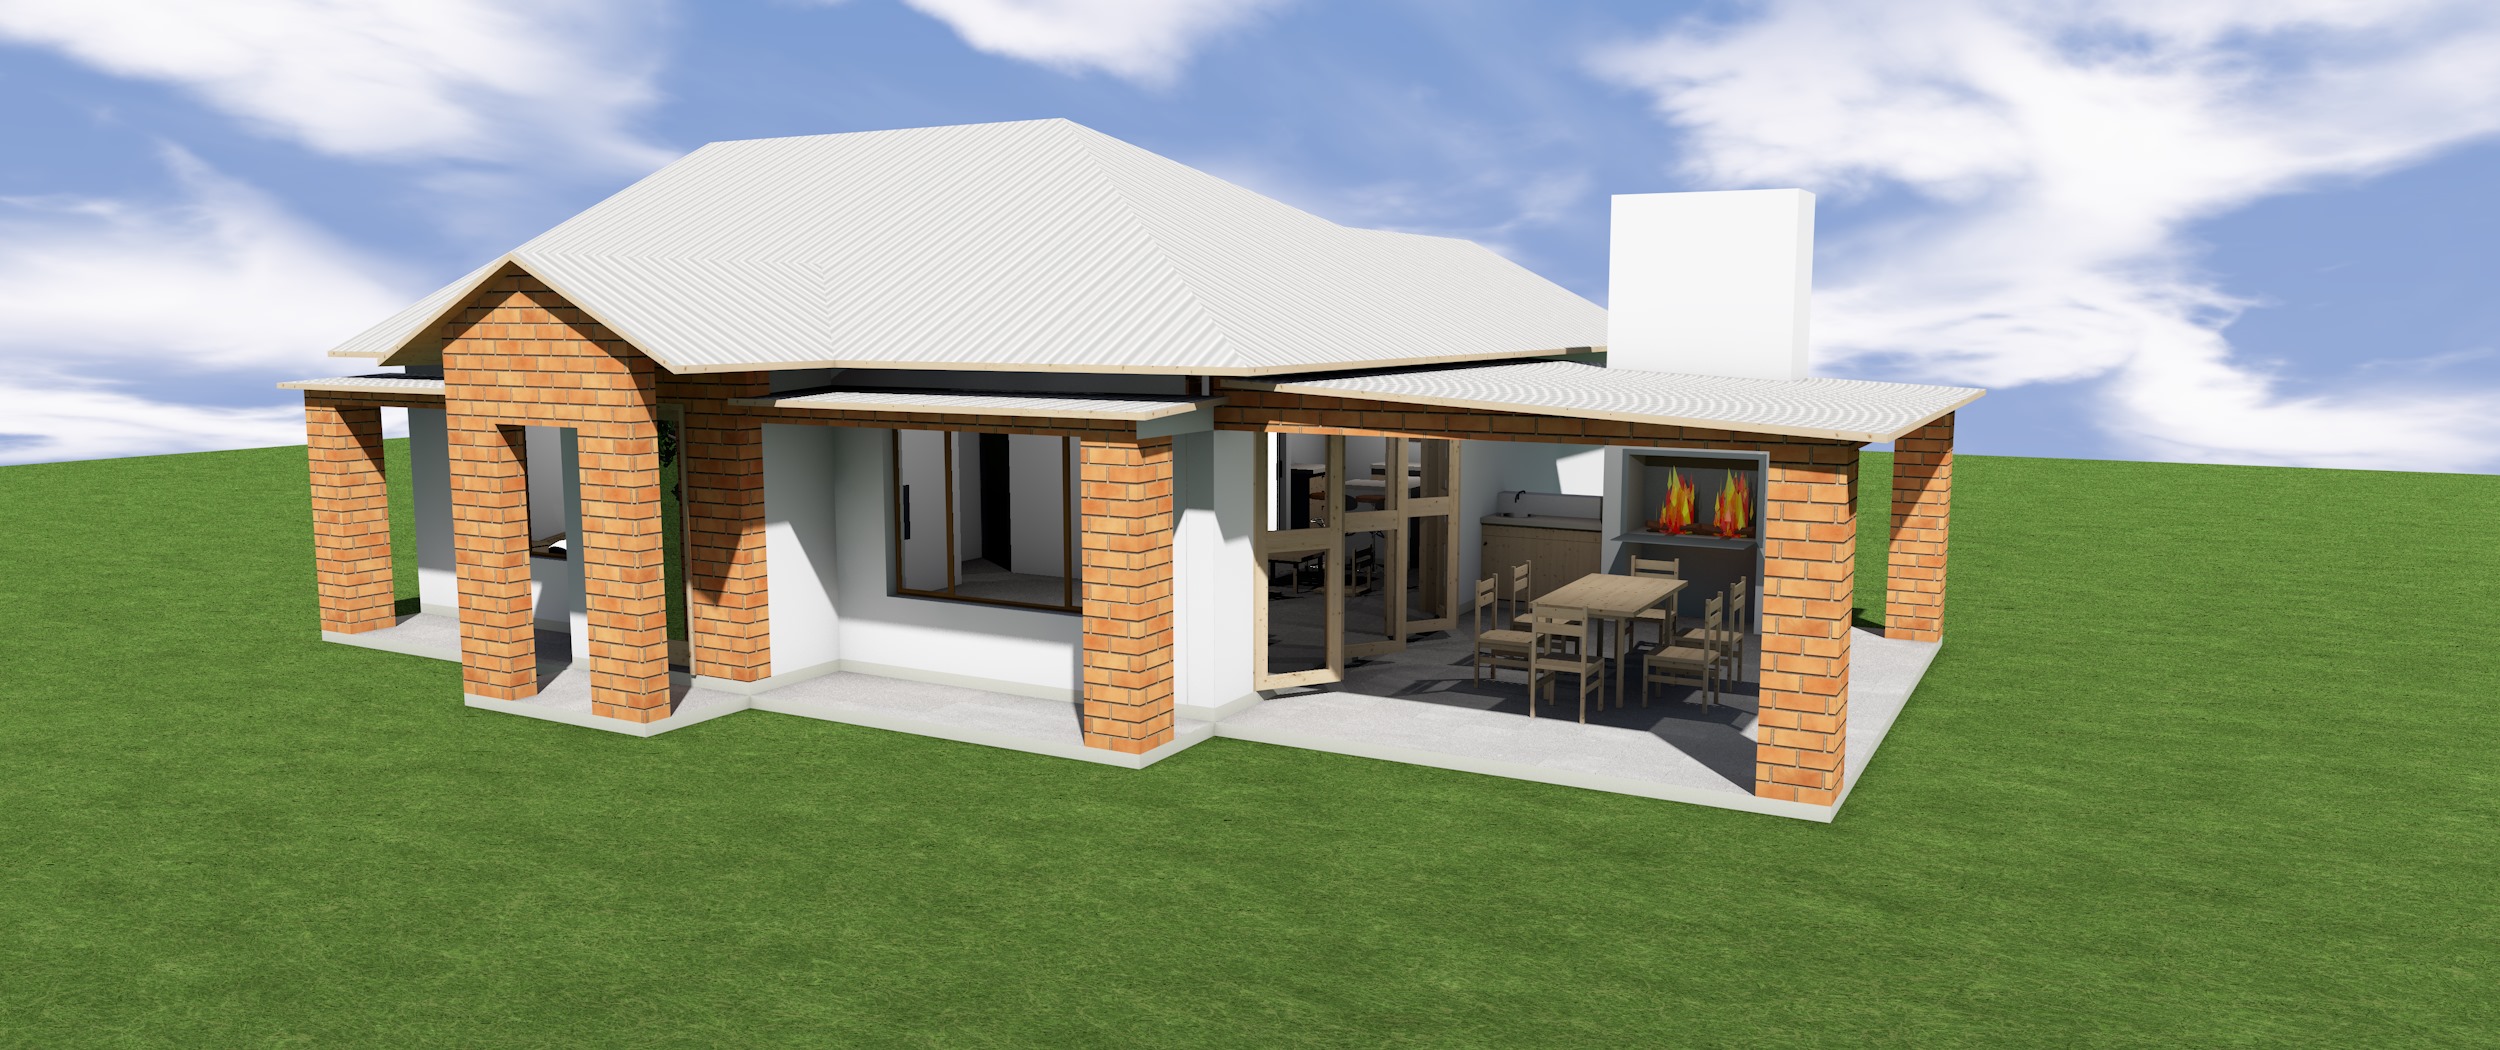 Sale
Sale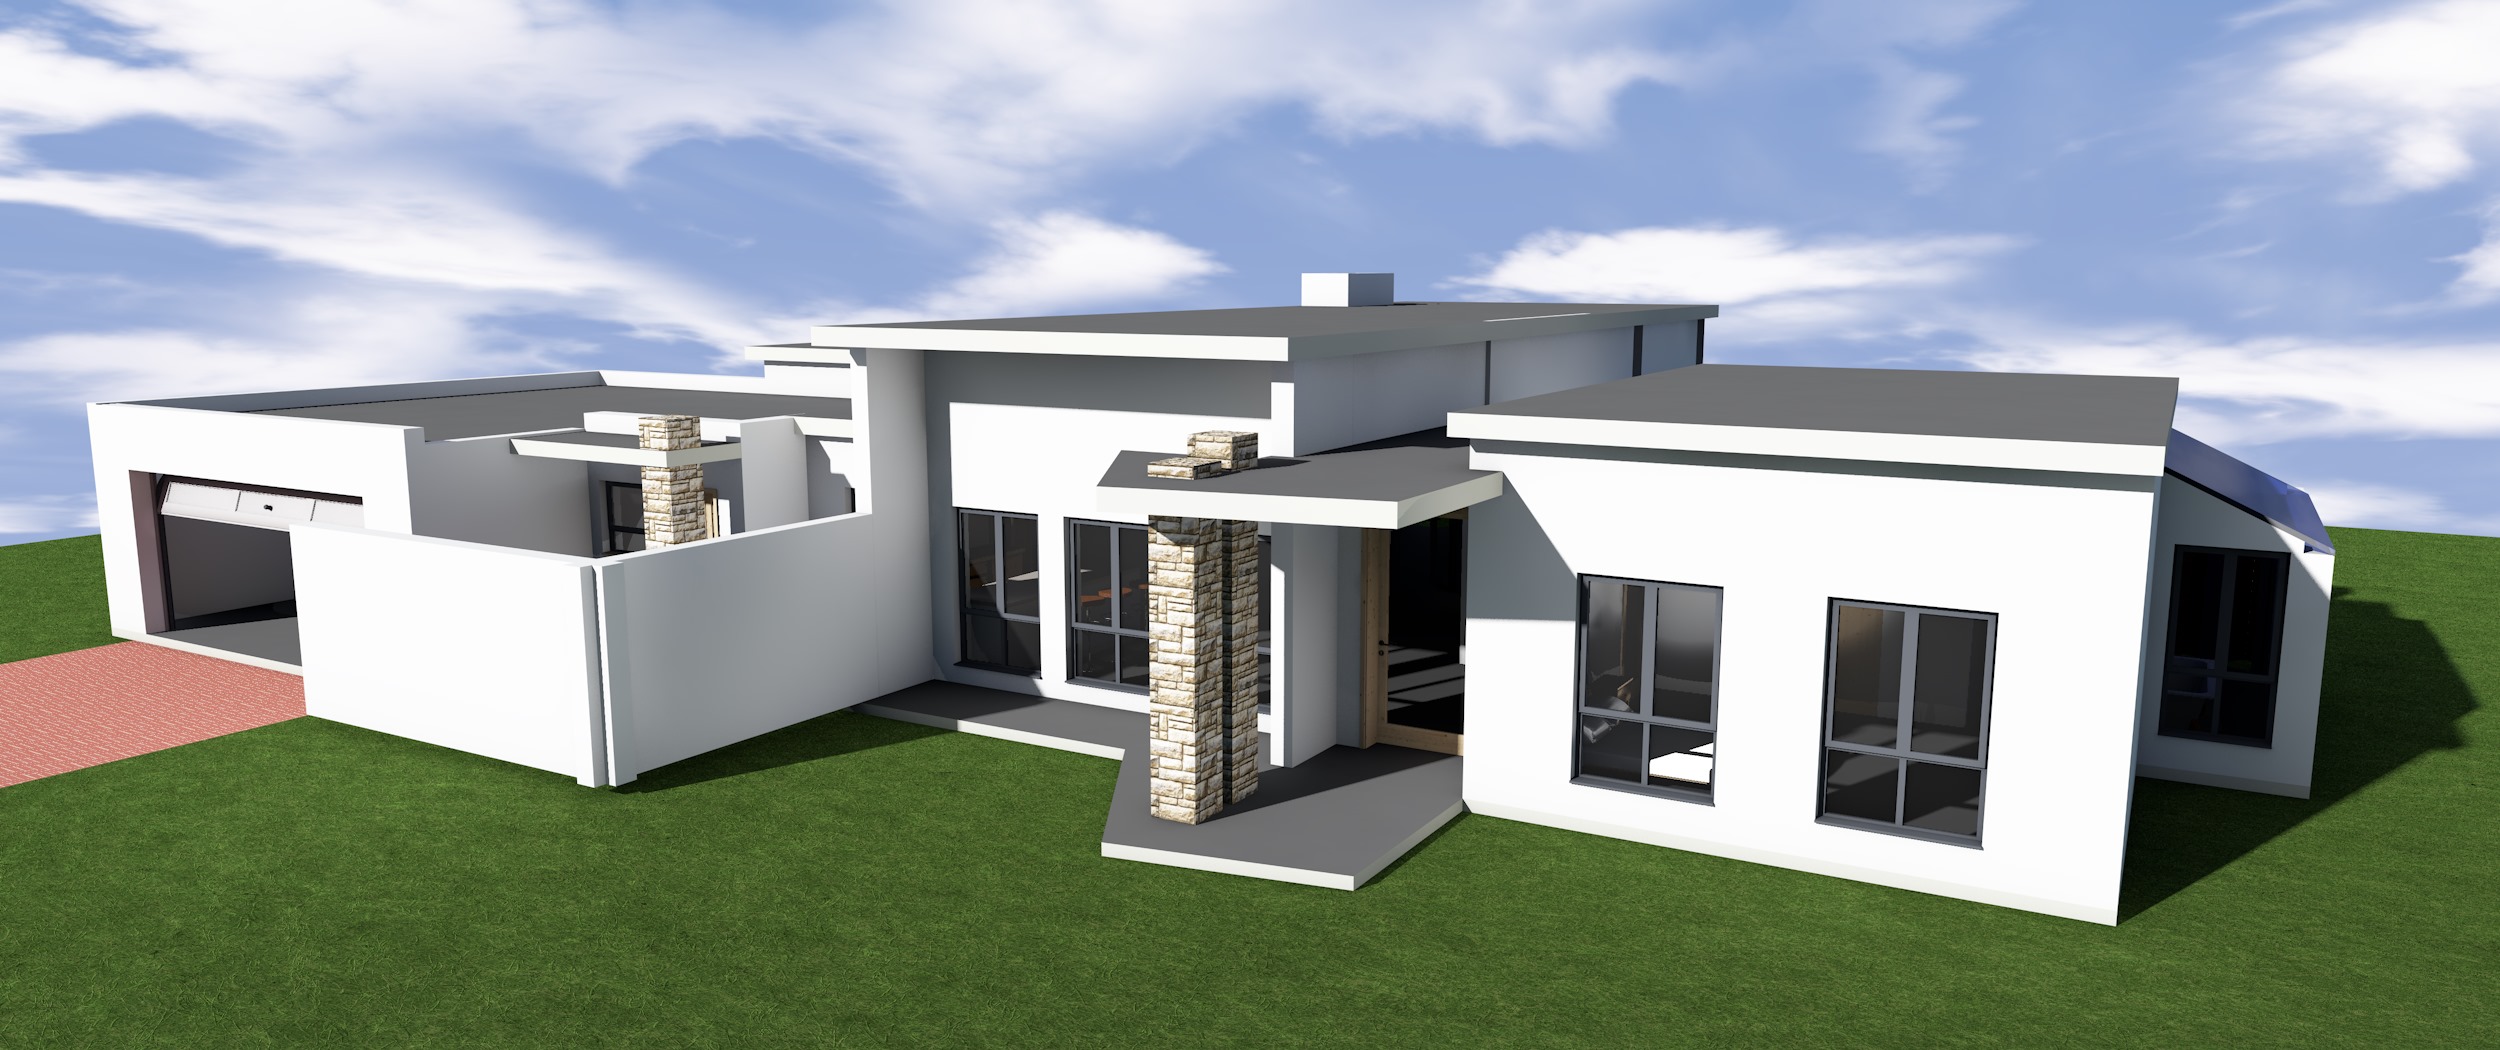 Sale
Sale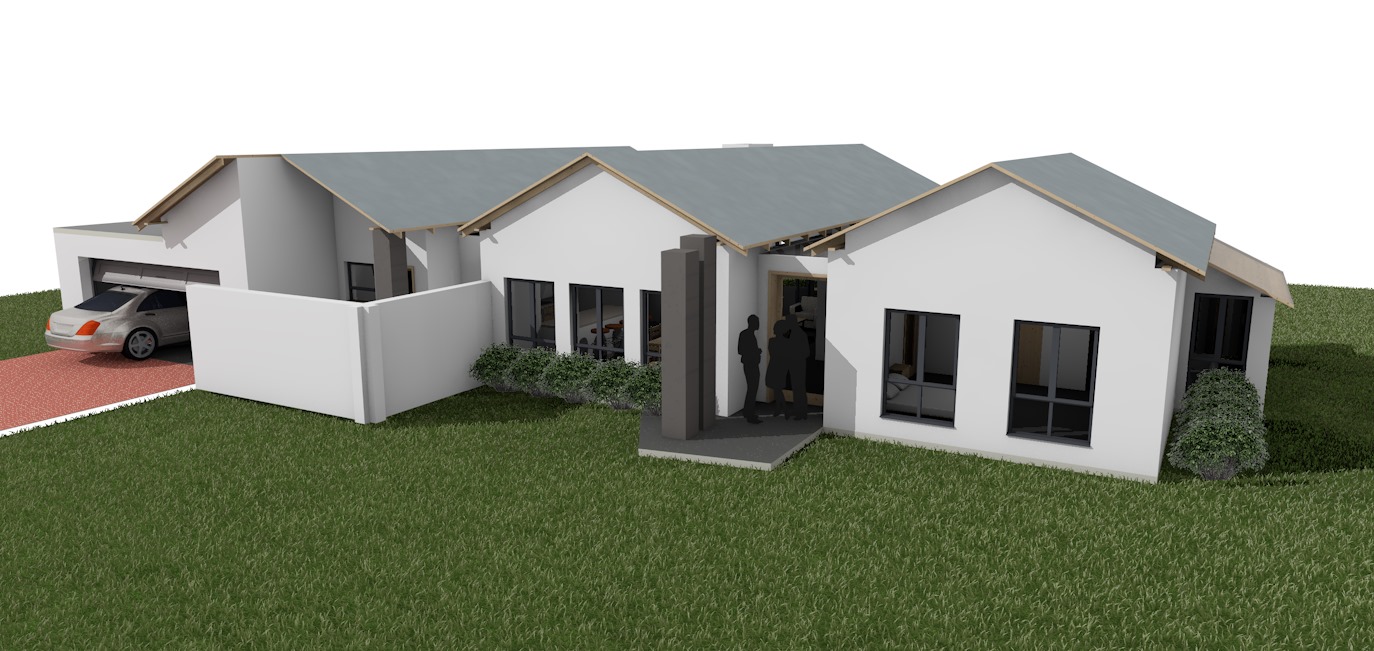 Sale
Sale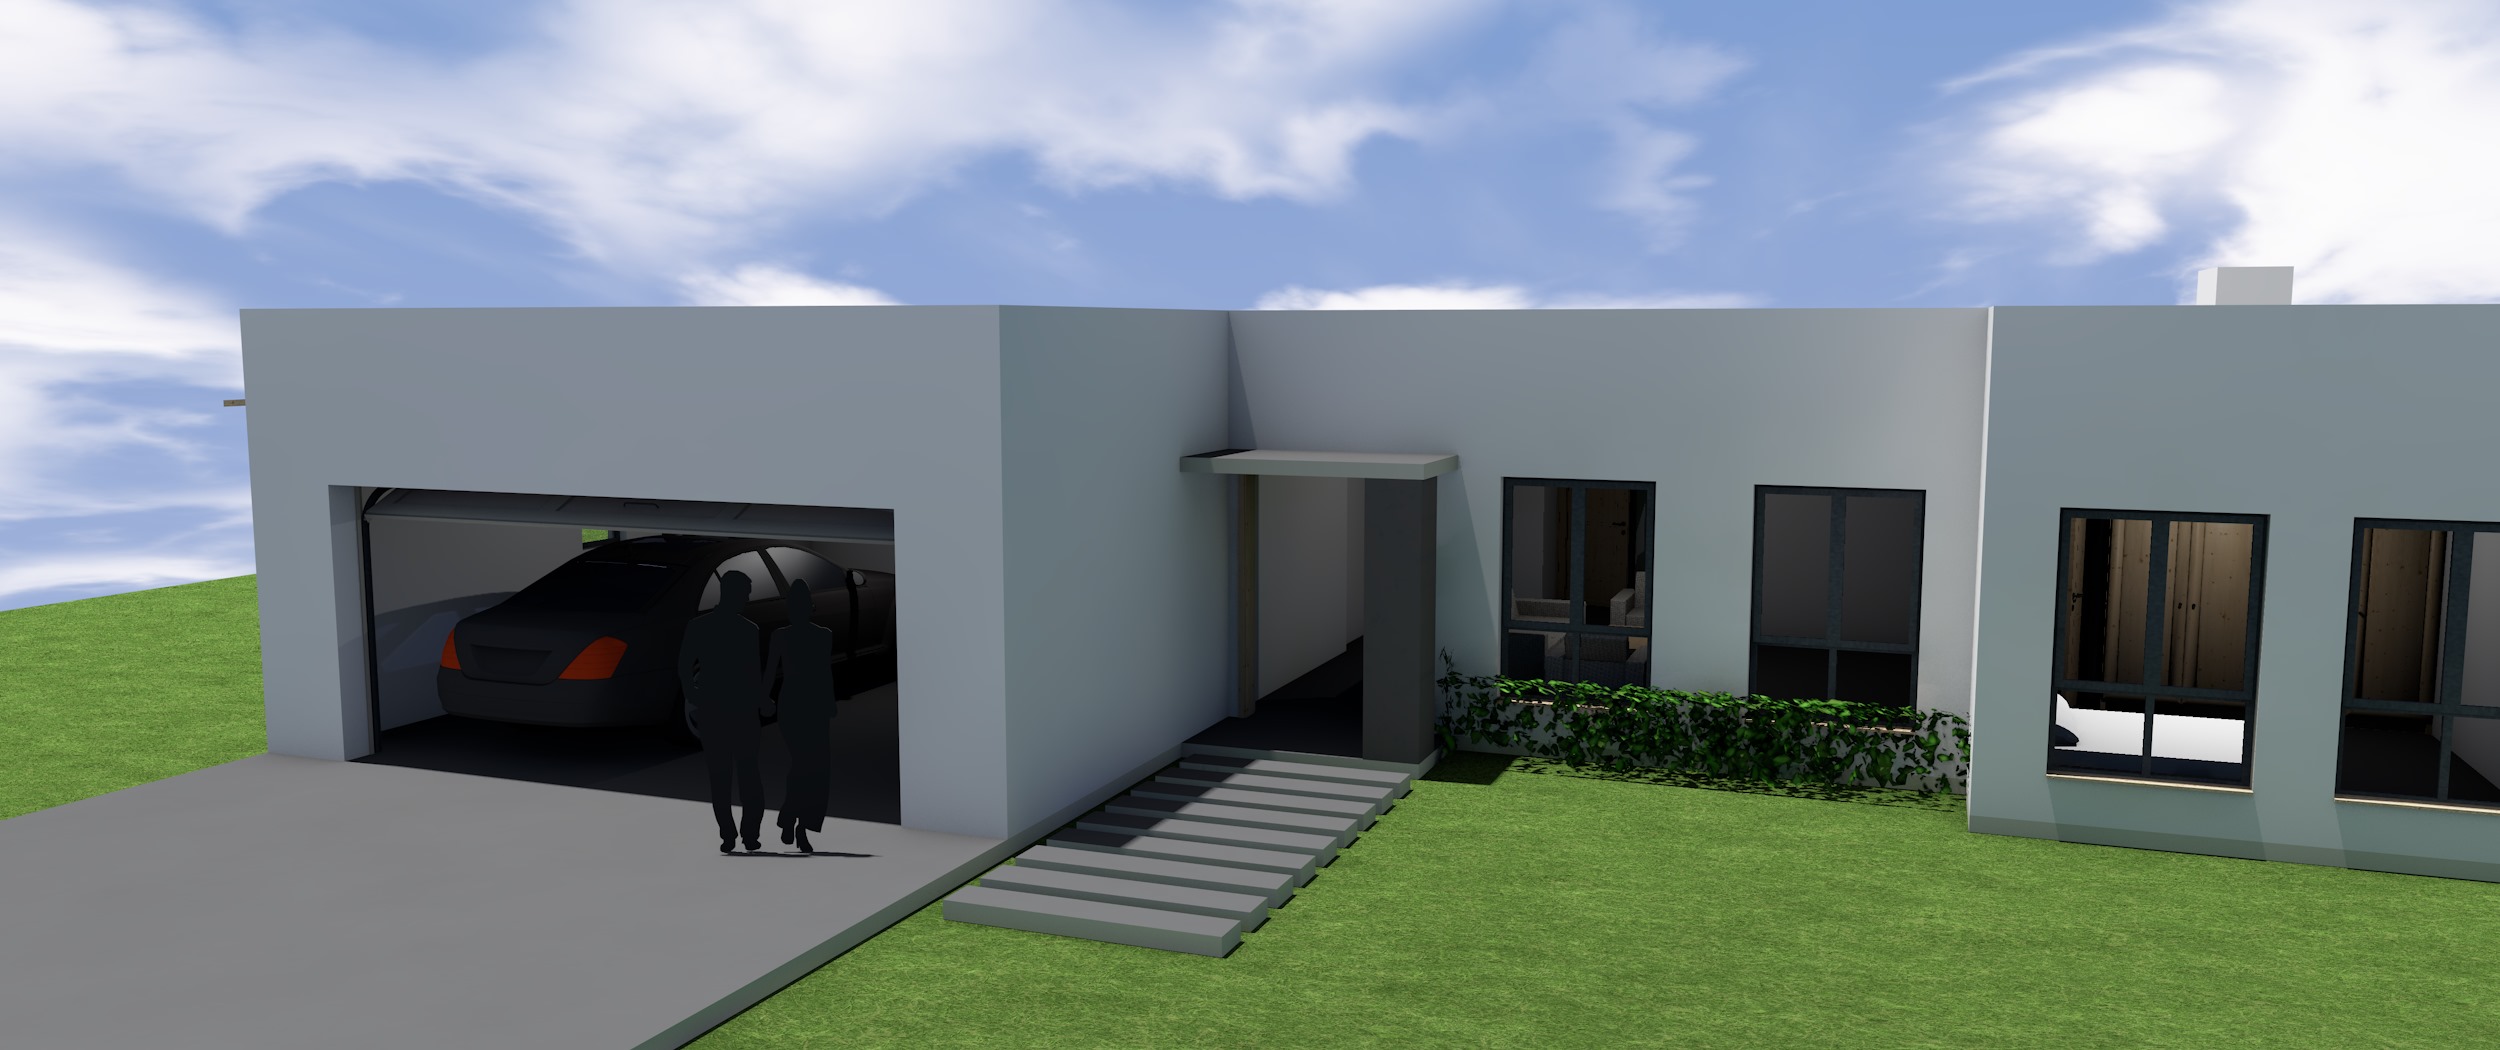 Sale
Sale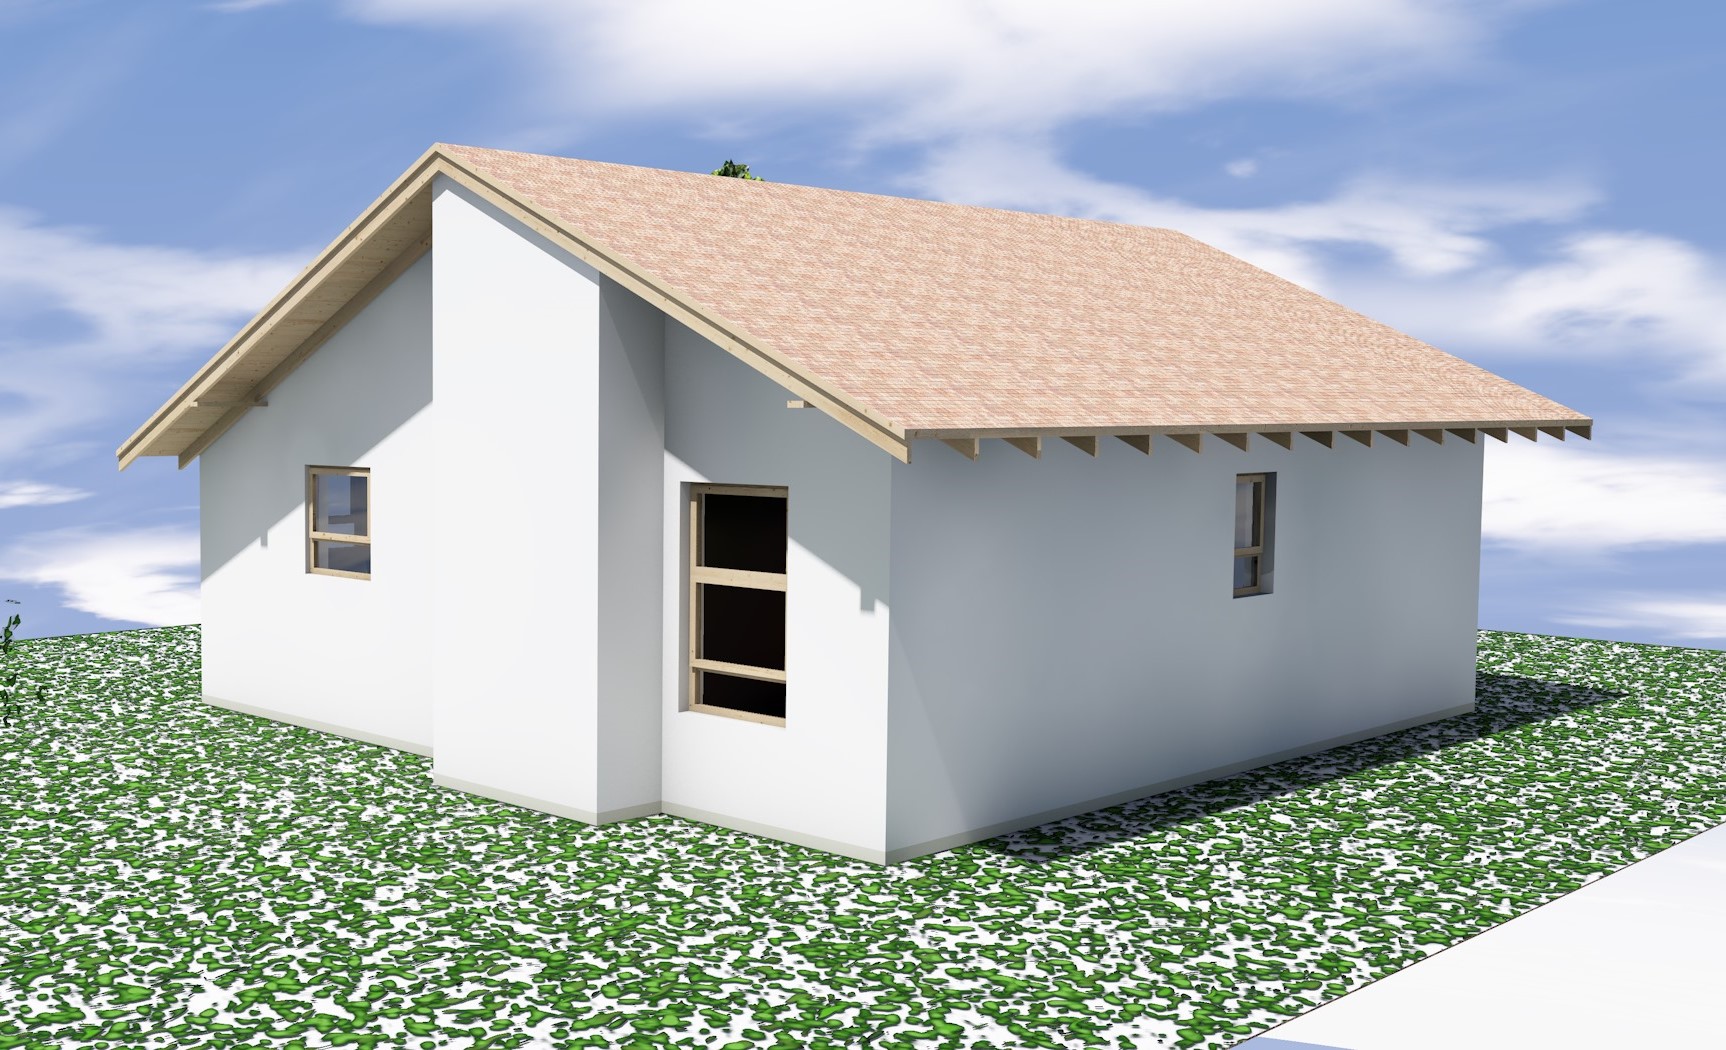 Sale
Sale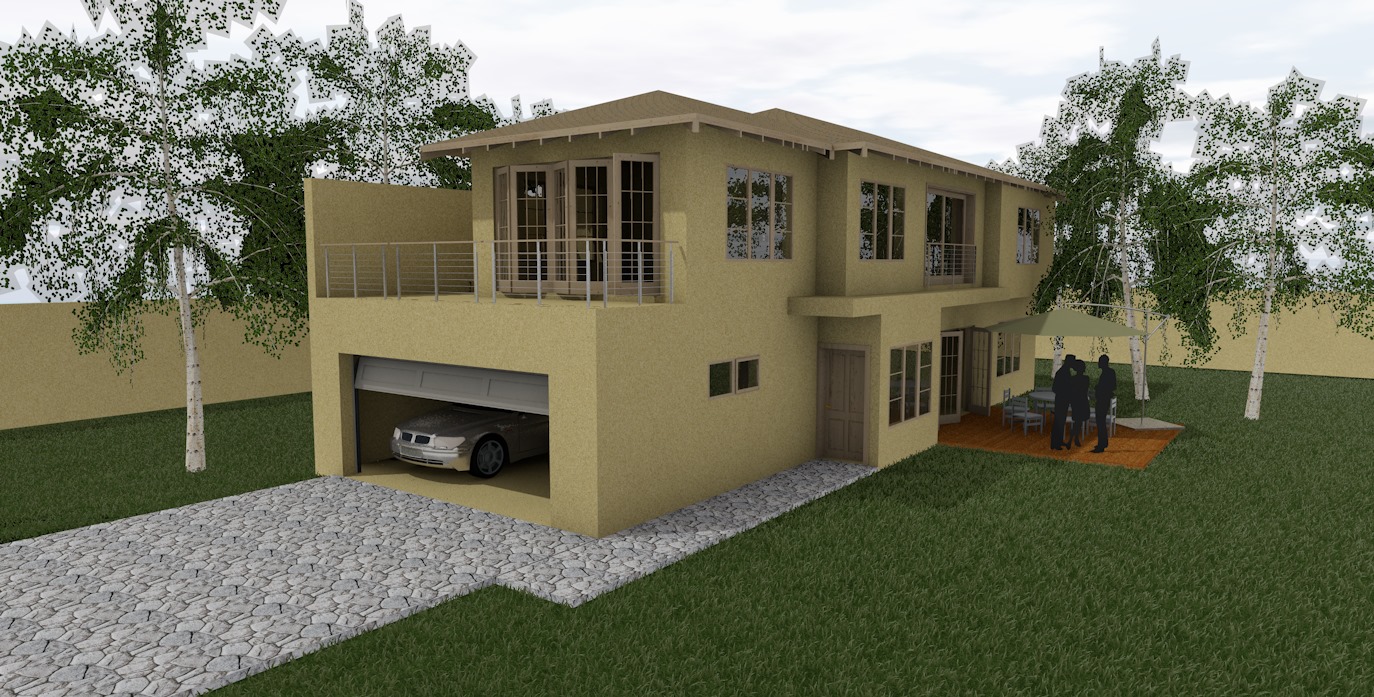 Sale
Sale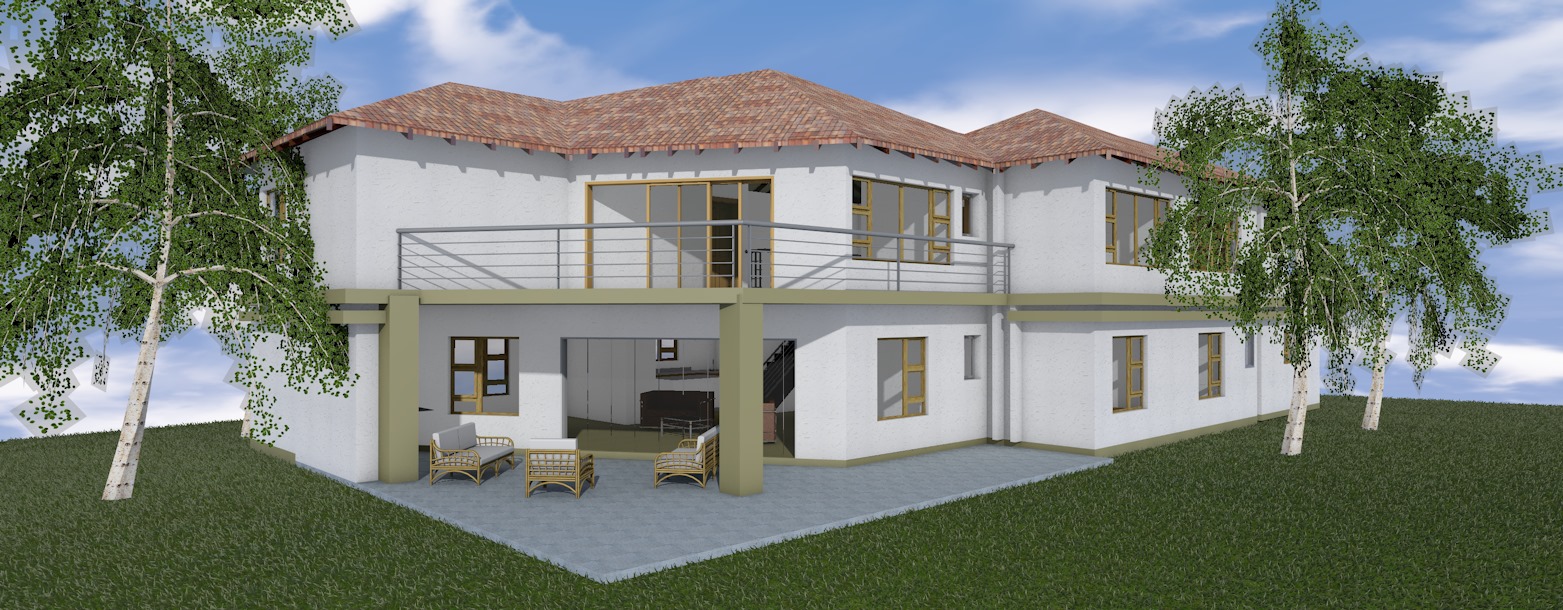 Sale
Sale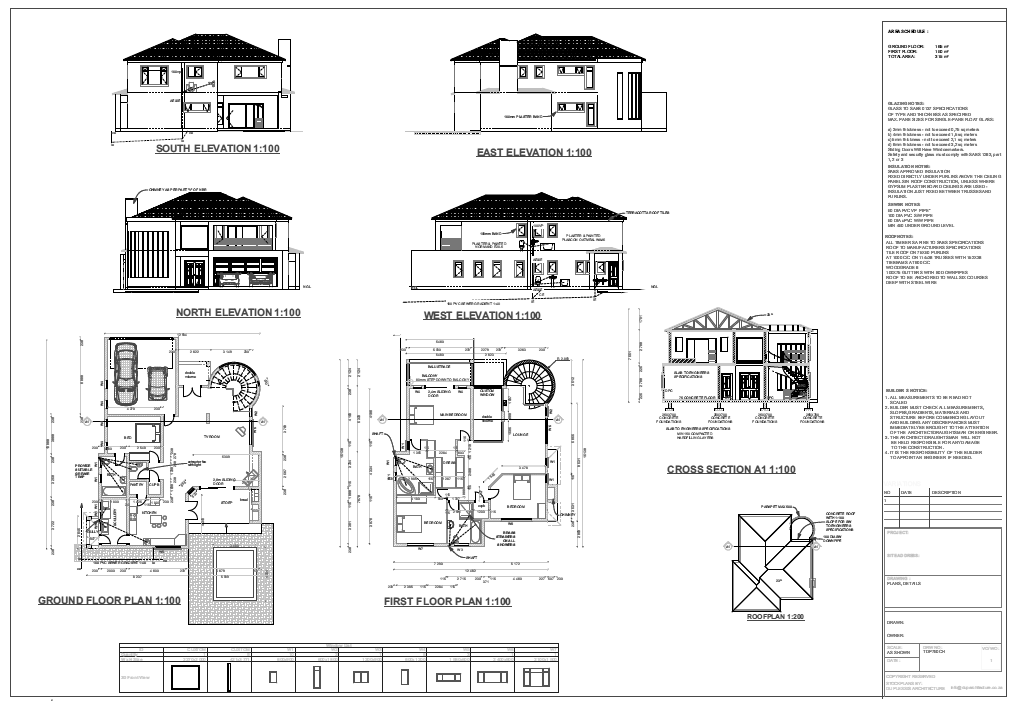
Inside every package
The contents of each house plan package are different, However all plans will include detailed, High-quality working drawings.
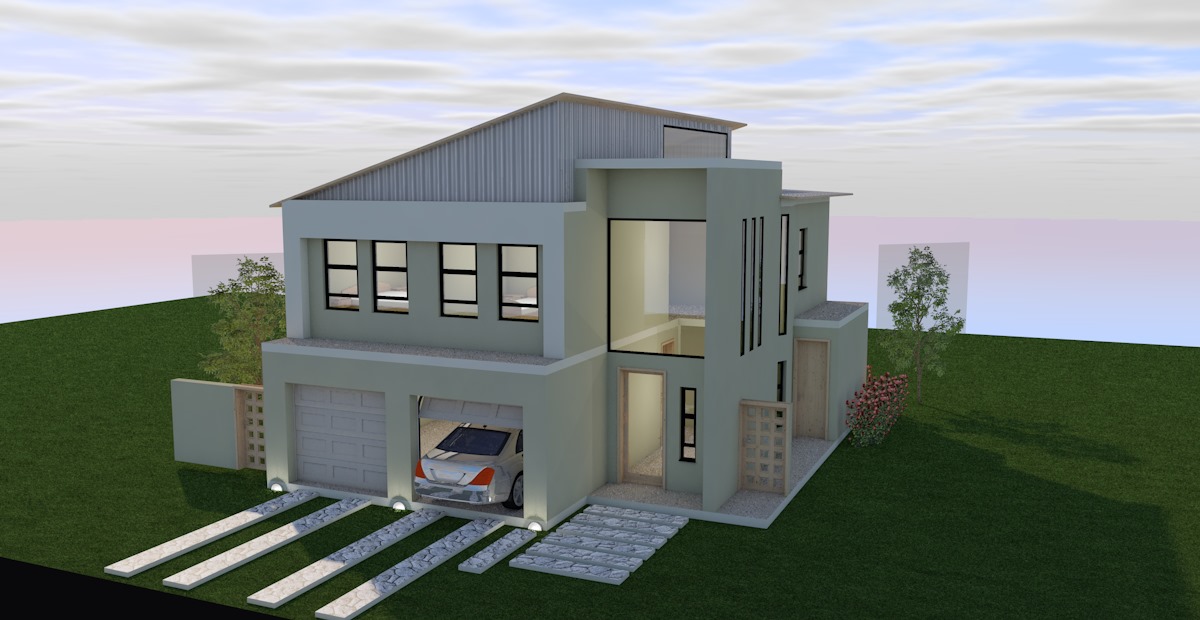
These are photo-real 3D Visuals of the completed exterior views of the house. This shows you how the house will look once built – This can be downloaded from the website.
These drawings contains a bird’s eye view of each floor layout – showing all walls, rooms, doors, windows, dimensions, drainage, notes and details of material items.
These Plans show the sides of the house normally when viewed from all 4 sides – North, South, East and West. A cross-section shows a sliced view of the entire structure taken at specific points.
About SA House Plans
We have selected a range of Template building plans, from basic cottages and granny flats to Estate homes, from our extensive archives.
We regularly add new plans, designed specifically for SA House Plans.
All of our Plans on the website have been designed by qualified architects who are registered with the SACAP, with many years of experience in Architecture/design.
We can do minor-alterations to any of our Plans to suit Your Needs.
We Accept Credit Cards with PAYFAST. PAYPAL Payments can be arranged for International Currencies.
Have a question?