
Plans, files and approvals
Frequently asked questions
What is included, what you need for your local authority, and how plan modifications work.
You and your Local Authority
Local Authorities are there to regulate and control the ever densification and development of cities and local residential areas. This is done by means of various building and zoning regulations and codes.
These requirements vary considerably from one local authority to the next, and it is best to approach each relevant local authority to ascertain these requirements.
General submission requirements
- — A copy of your Title Deeds.
- — Application Forms provided by the local authority, filled and signed by yourself.
- — A full set of plans coloured and scaled according to the building code applicable to your local authority.
- — Applicable building plan scrutiny fees.
- — A SACAP form signed by both yourself and the architect or draughtsman who prepared your plans.
What Do I get when I buy a house plan from SAHOUSEPLANS.CO.ZA?+
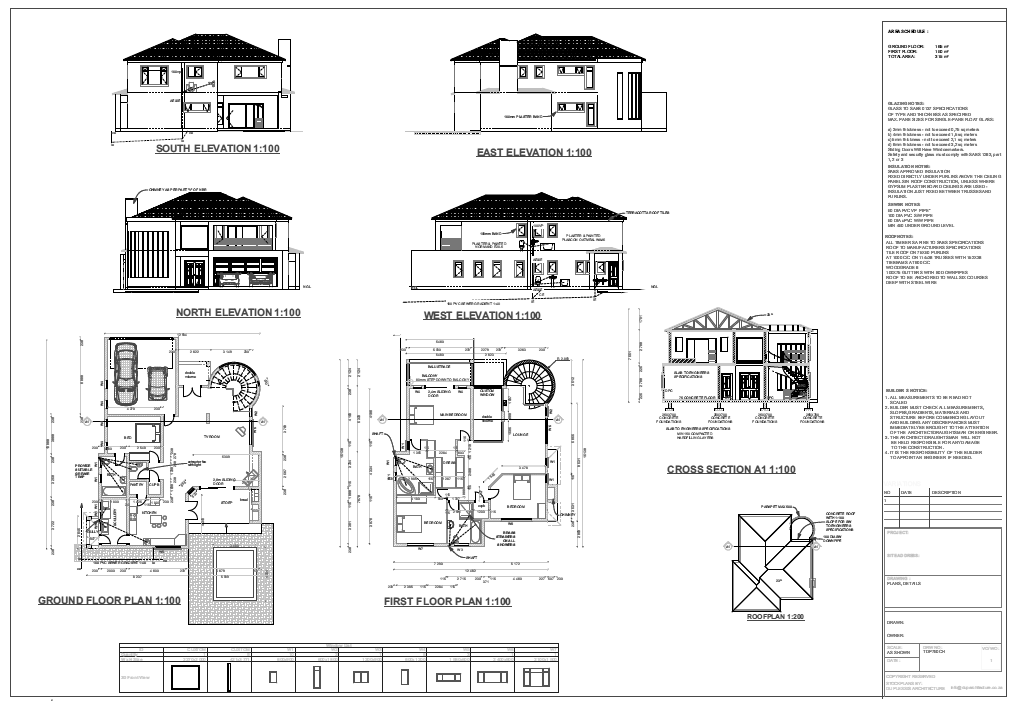
The contents of each house plan package are different, However all plans will include detailed, High-quality working drawings. This includes 3D PERSPECTIVE, DETAILED FLOOR PLANS, SIDE ELEVATIONS, CROSS-SECTIONS and DRAWING FORMAT. Drawings are sent in a Zip file containg CAD Drawing , PDF Files , 3D Views
What is not included in your plans?+
SITE PLANS, ENGINEERING CERTIFICATES and LOCAL BUILDING AND PLANNING DEPARTMENT’S APPROVAL are not included. For a relatively small fee a local Architect or Draughtsman can be appointed to produce a Site Plan for you.
Do you include a materials cost estimate or bill of quantity (BOQ) in your plans?+
Building prices varies enormously and depends on various factors such as prices charged for material and labour in your area and other conditions that exist in your local area. Because of this, our best advice is to check with builders and hardware stores in your area. However, a more accurate indication of building costs for your house can always be obtained by contracting a Quantity Surveyor. As a result SAHouseplans.co.za does not provide this service.
I’ve found a house plan I like, but there are a couple of things I’d like to change. What can I do?+
Once you’ve found the house plan that you prefer and would like us to undertake some minor amendments, just email us the request to amend the plans for you – Do not forget to include the plan number when emailing. If the amendments are minor SAHouseplans.co.za will not charge you any additional fee. The only requirement is that you would have to pay the listed price of the plan prior to such amendments being implemented.
How much will the plan modifications cost me?+
All plan modifications must first be assessed for feasibility prior to a cost being determined. SAHouseplans.co.za will issue a fee proposal based on the extent of work that is necessary to complete the required modifications. Normally SAHouseplans.co.za does not charge for very minor changes. Our fees for plan modifications are based on an hourly rate. Our hourly rate is currently R650.00/hour. Please indicate the geographic location where you intend to build, whenever you request a modification quote from SAHouseplans.co.za
Can I buy a plan from you but have someone else modify it for me?+
Yes, you will need to buy the CAD Set to enable another architect or draughtsman to do the necessary changes for you
What is a PDF Version?+
A PDF file contains an electronic copy of the Full scale version of the House Plans. PDF stands for Portable Document Format. A PDF House Plan package cannot be altered after purchase. For making post-purchase alterations to the plans you will require a CAD electronic copy of the House Plans.
What is a CAD or AutoCAD version?+
A CAD/AutoCAD/DWG/DXF file contains an electronic copy of the House Plans in a format which it was created with. This file format is ideal in cases where a customer has purchased a plan that he/she likes but would like to make further changes to the plans before building or submission to the authorities. A CAD file can only be opened from a PC which has a CAD system already installed.